
3C Electronics
ST-P Series Laser Displacement Sensor for Mobile Phone Frame Flatness Measurement
For flatness inspection along narrow mobile-phone frame rails and corners, this article describes a common datum, multipoint or scanning layouts, and methods for managing metal texture and mechanism vibration with ST-P sensors.
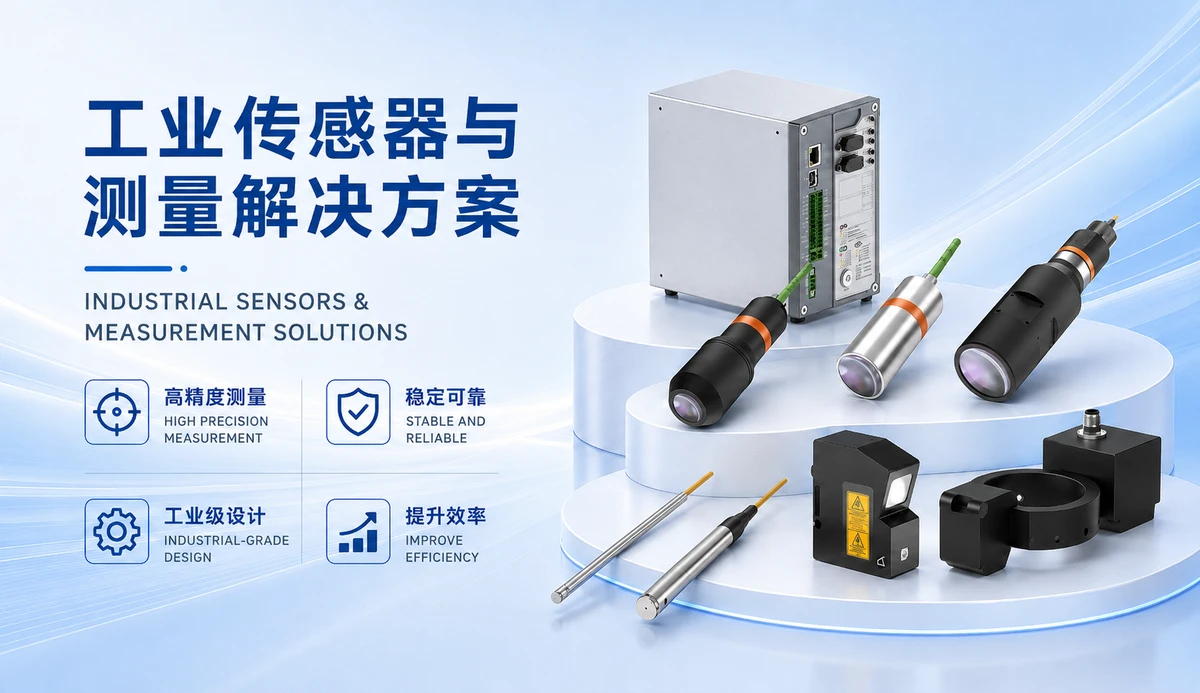
Background
This article introduces the application of ST-P series laser displacement sensors in mobile phone frame flatness measurement, covering industry background, detection requirements, measurement challenges, sensor selection, implementation, and precautions, providing a high-precision non-contact measurement solution for 3C electronics manufacturing.
Pain Points
- • The usable frame land is narrow, and chamfers, antenna breaks, and openings interrupt the profile; a small position shift can place the spot outside the target area.
- • Anodized, blasted, brushed, and polished metals reflect differently, while motion direction relative to the surface grain can also change reading variation.
- • Head-to-head height and angle differences create bias in a fixed array, whereas a scanning head is affected by stage straightness and vibration.
- • Flatness must be calculated against one datum, and fixture support can elastically deform a thin frame and hide its free-state condition.
Measurement Solution
Industry Background With the development of smartphones toward full-screen and ultra-thin designs, the flatness of the phone frame directly affects assembly quality, sealing, and appearance. In 3C electronics manufacturing, flatness measurement of precision structural parts such as phone middle frames, bezels, and back covers has become a key quality control step. Traditional contact measurement methods are inefficient and prone to surface scratches, making them unsuitable for online full inspection.
Detection Requirements Mobile phone frame flatness measurement requires non-contact, high-precision, and high-speed online inspection. Typical inspection objects include metal middle frames, stainless steel bezels, and aluminum alloy frames. The goal is to measure the height deviation of the frame surface relative to a reference plane and evaluate whether flatness is within tolerance (typically within ±0.05 mm).
Measurement Challenges Highly reflective surfaces: Metal frame surfaces have strong reflectivity, which can cause laser diffuse reflection interference and affect measurement stability. Small feature sizes: Frame edges are narrow with small chamfers, requiring sensors with small spot size and high resolution. High-speed production line: Fast line cycles demand sensors with high sampling rates to avoid missed detections. Limited installation space: Detection stations have limited space, requiring compact sensor designs for multi-sensor array layouts.
Recommended Sensor Solution The ST-P series laser displacement sensors use laser triangulation for non-contact measurement, suitable for precision 3C electronics inspection. Based on installation distance and accuracy requirements, the following models are recommended: Model | Reference Distance | Measurement Range | Repeatability | Linearity Error | Application Scenario ST-P25 | 25 mm | ±1 mm | 0.05 μm | <±0.6 μm | High-precision small range ST-P30 | 30 mm | ±5 mm | 0.15 μm | <±3 μm | General high precision ST-P50 | 50 mm | ±10 mm | 0.25 μm | <±4 μm | Medium distance ST-P80 | 80 mm | ±15 mm | 0.5 μm | <±6 μm | Larger installation space ST-P150 | 150 mm | ±40 mm | 1.2 μm | <±16 μm | Long distance large range For mobile phone frame flatness measurement, ST-P30 or ST-P50 are recommended, balancing accuracy and installation distance.
For highly reflective surfaces, a polarizing filter or adjusted installation angle may be needed. Implementation Method A typical implementation involves installing multiple ST-P series sensors at key points along the frame (e.g., four corners, midpoints of long sides) in the detection station, with sensors perpendicular to the measurement points. Sensors connect to a PLC or host computer via Ethernet or RS485 for real-time height data acquisition. The system calculates flatness from multi-point height values and outputs OK/NG signals. The maximum sampling frequency of 160 kHz meets high-speed production line requirements.
Selection Considerations Measurement range and accuracy: Choose a model based on the flatness tolerance, ensuring linearity error is less than one-third of the tolerance. Surface characteristics: For highly reflective metal surfaces, test sensor stability; consider special ST-P series models or accessories. Installation method: Secure sensors firmly to avoid vibration; calibrate multi-sensor arrays to a common reference. Output interface: Select Ethernet, RS485, or analog output based on the control system to ensure compatibility. Application Value Improved inspection efficiency: Non-contact online measurement enables full inspection, replacing manual sampling. Consistent quality: High-precision repeatable measurement reduces human error. Reduced production costs: Early defect detection prevents waste in subsequent assembly.
Precautions For special surfaces such as highly reflective metal, black plastic, or transparent materials, sample testing is recommended. Avoid perpendicular laser incidence on highly reflective surfaces; tilt the sensor by 5°–10° to reduce specular reflection interference. Ambient light (e.g., strong light, strobes) may affect measurement; use shielding if necessary. Regularly calibrate multi-sensor arrays to maintain consistent measurement reference.
| Model | Reference Distance | Measuring Range | Repeatability | Linearity Error |
|---|---|---|---|---|
| ST-P25 | 25 mm | ±1 mm | 0.05 μm | <±0.6 μm |
| ST-P30 | 30 mm | ±5 mm | 0.15 μm | <±3 μm |
| ST-P50 | 50 mm | ±10 mm | 0.25 μm | <±4 μm |
| ST-P80 | 80 mm | ±15 mm | 0.5 μm | <±6 μm |
| ST-P150 | 150 mm | ±40 mm | 1.2 μm | <±16 μm |
Technical Advantages
- • A plane fitted to multipoint height data can reveal raised corners, long-edge bow, and local peaks or valleys.
- • Non-contact sampling avoids marks on metal and coated cosmetic surfaces and supports repeatable inline checks.
- • A fixed array reduces motion-related error, while scanning increases coverage; a reference artifact and repeat parts confirm consistency for either layout.
- • ST-P spot options, high-speed sampling, and communication interfaces support integration around rail width, cycle time, and the chosen control system.