
Lithium Battery
Laser Triangulation Sensor for Lithium Electrode Height Runout Monitoring
An online method for monitoring lithium electrode height runout, with clear boundaries between single-sensor position measurement, reference compensation, and opposed-sensor thickness measurement.
Background
Electrode height changes during transport can be caused by tension, roller motion, local deformation, or thickness variation. A single distance channel contains all of these effects, so the measurement arrangement must match the inspection objective.
Pain Points
- • Single-sensor data cannot by itself separate web motion from thickness variation.
- • Sampling must be converted to a spatial interval using line speed or encoder position.
- • Foil and coating reflectivity changes can produce invalid or unstable readings.
Measurement Solution
Single-sensor monitoring: Mount the sensor above a stable transport section and measure surface position relative to the machine datum. This arrangement is suitable for height-runout trends, but the result must not be described as absolute thickness.
Reference compensation: When machine or bracket vibration is not negligible, add a reference sensor aimed at a stable datum. Subtracting the reference channel reduces common mechanical motion in the electrode result.
Opposed-sensor thickness: For absolute thickness, mount synchronized sensors above and below the electrode and calibrate their fixed separation. Both spots must measure the same cross-section; thickness is the calibrated separation minus the two distance readings.
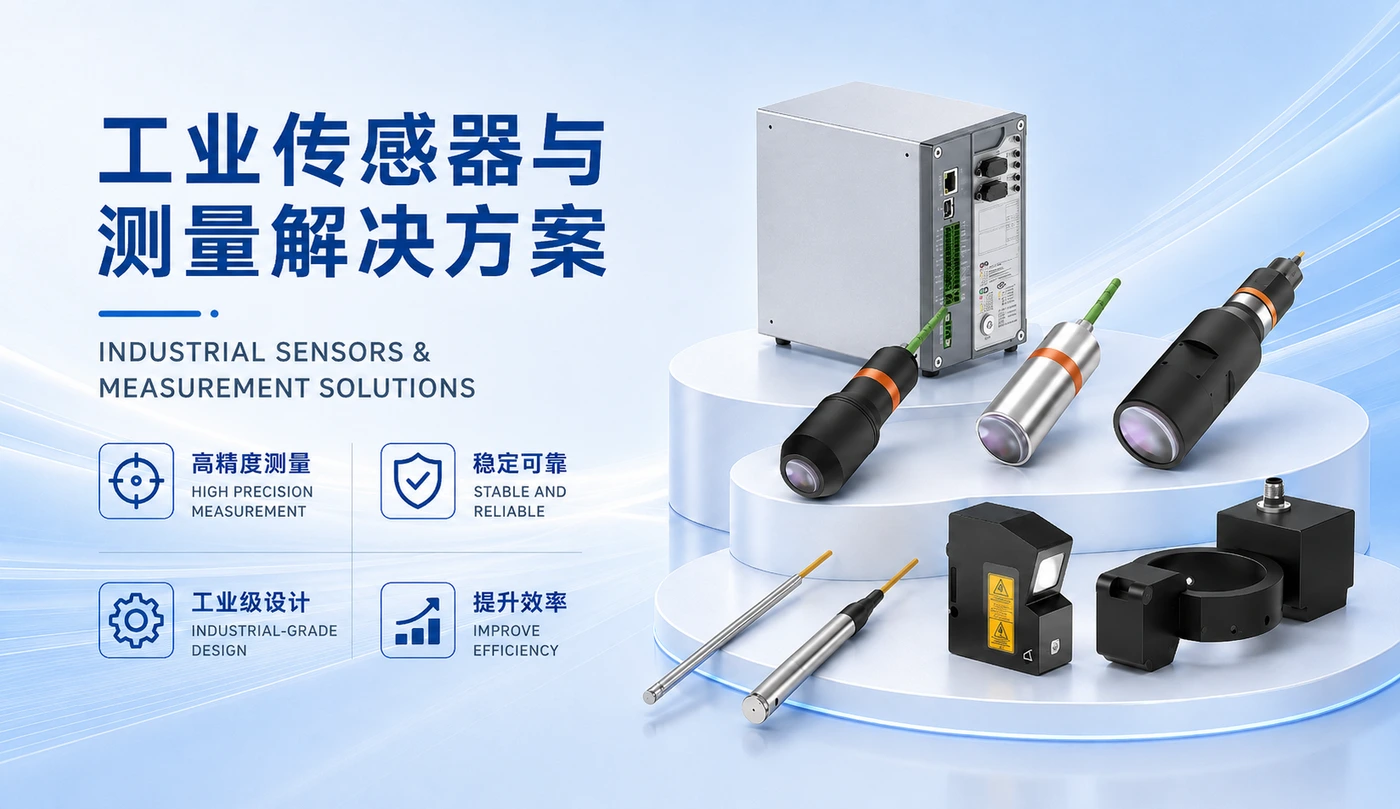
Model selection: ST-P30, ST-P50, and ST-P80 cover different working distances and ranges. Select the model by range, repeatability, spot size, and available mounting space rather than working distance alone.
Sampling and triggering: Use an encoder or line trigger to map every value to the electrode position. Set the sampling rate from line speed and the shortest defect length of interest. Selected standard models support rates up to 160 kHz; the usable setting remains model- and application-dependent.
Validation and maintenance: Test actual copper foil, aluminum foil, and coated samples at representative speeds and tensions. Lens contamination, bracket looseness, and reference drift should be included in routine checks.
| Model | Reference Distance | Measuring Range | Repeatability | Linearity Error |
|---|---|---|---|---|
| ST-P30 | 30 mm | ±5 mm | 0.15 μm | <±3 μm |
| ST-P50 | 50 mm | ±10 mm | 0.25 μm | <±4 μm |
| ST-P80 | 80 mm | ±15 mm | 0.5 μm | <±6 μm |
Technical Advantages
- • The measurement arrangement can be matched to runout, reference compensation, or thickness.
- • Non-contact high-speed acquisition is suitable for continuously moving electrode material.
- • Position-synchronized data supports defect location and traceability.