
Application Background
In semiconductor packaging processes, the press height of the jig directly affects the bonding quality between the chip and substrate. Uneven press height can lead to cold joints, cracks, or uneven encapsulation thickness, impacting device reliability and yield. Traditional contact measurement risks surface damage and is inefficient, making non-contact laser displacement sensors an ideal alternative.
Product Principle and Selection Guide
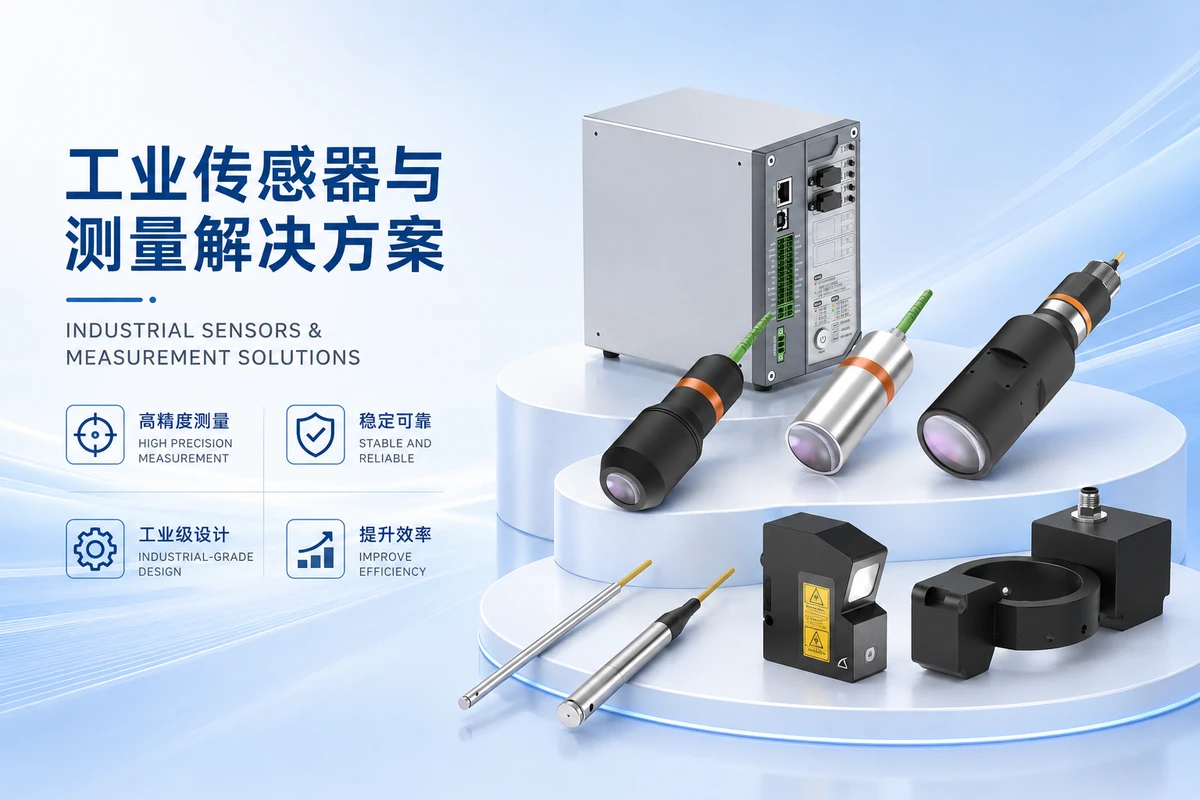
The ST-P series laser displacement sensors employ the laser triangulation method for non-contact measurement. A laser beam is projected onto the target surface, and the reflected light is imaged onto a CMOS/PSD array. The displacement is calculated from the position change of the light spot. The series includes multiple models covering different ranges and accuracies:
- ST-P25: Reference distance 25 mm, measurement range ±1 mm, repeatability 0.05 μm, linearity error < ±0.6 μm. Suitable for ultra-high precision in small ranges.
- ST-P30: Reference distance 30 mm, measurement range ±5 mm, repeatability 0.15 μm, linearity error < ±3 μm.
- ST-P50: Reference distance 50 mm, measurement range ±10 mm, repeatability 0.25 μm, linearity error < ±4 μm.
- ST-P80: Reference distance 80 mm, measurement range ±15 mm, repeatability 0.5 μm, linearity error < ±6 μm.
- ST-P150: Reference distance 150 mm, measurement range ±40 mm, repeatability 1.2 μm, linearity error < ±16 μm.
Selection should be based on the press height variation range, installation space, and accuracy requirements. For example, if the height variation is within ±1 mm and sub-micron accuracy is needed, ST-P25 is recommended; for larger variations, ST-P80 or ST-P150 may be required. Specific parameters need to be confirmed according to the actual model.
Proposed Solution
For semiconductor jig press height detection, the following solution is recommended:
- Measurement Object: Height of the jig top surface or chip surface to provide feedback on whether the press is properly applied.
- Installation Method: Mount the sensor vertically above the jig, ensuring the laser spot falls at the center of the target area. For reflective or transparent materials, adjust the installation angle to avoid interference.
- Measurement Process: The sensor continuously acquires height data and outputs it via Ethernet or RS485 to a PLC. The PLC compares the data with set thresholds to determine pass/fail.
- Signal Output: The ST-P series supports Ethernet, RS485, analog, and IO outputs, allowing flexible integration into different control systems.
Installation and Debugging Tips
During installation, note the following:
- Keep the sensor perpendicular to the jig surface; the tilt angle should be within the sensor's allowable range.
- Avoid strong ambient light or reflective objects; use a light shield if necessary.
- For mirror-like metals (e.g., wafers, chips) or transparent materials (e.g., encapsulation glue), perform sample testing to verify measurement stability.
- During commissioning, first calibrate the zero point using a standard block, then set upper and lower limits based on actual press height.
Frequently Asked Questions
Q: Is the sensor accurate for transparent materials like encapsulation glue?
A: Transparent materials may cause multiple reflections, affecting accuracy. Sample testing is recommended; consider using a specific wavelength or adjusting the installation angle.
Q: Can the sensor keep up with high-speed production cycles?
A: The ST-P series offers a maximum sampling frequency of 160 kHz, suitable for high-speed online inspection. However, the actual sampling rate should be confirmed based on the production cycle.
Q: How can the sensor be integrated into an existing PLC system?
A: The sensor provides multiple interfaces (Ethernet, RS485, analog). Refer to the communication protocol documentation for configuration.
Conclusion
The ST-P series laser displacement sensors, with their high precision, non-contact measurement, and fast response, are well-suited for semiconductor jig press height detection. Proper selection and installation can significantly improve packaging yield and automation levels. It is recommended to conduct sample testing based on material properties to ensure measurement reliability.